
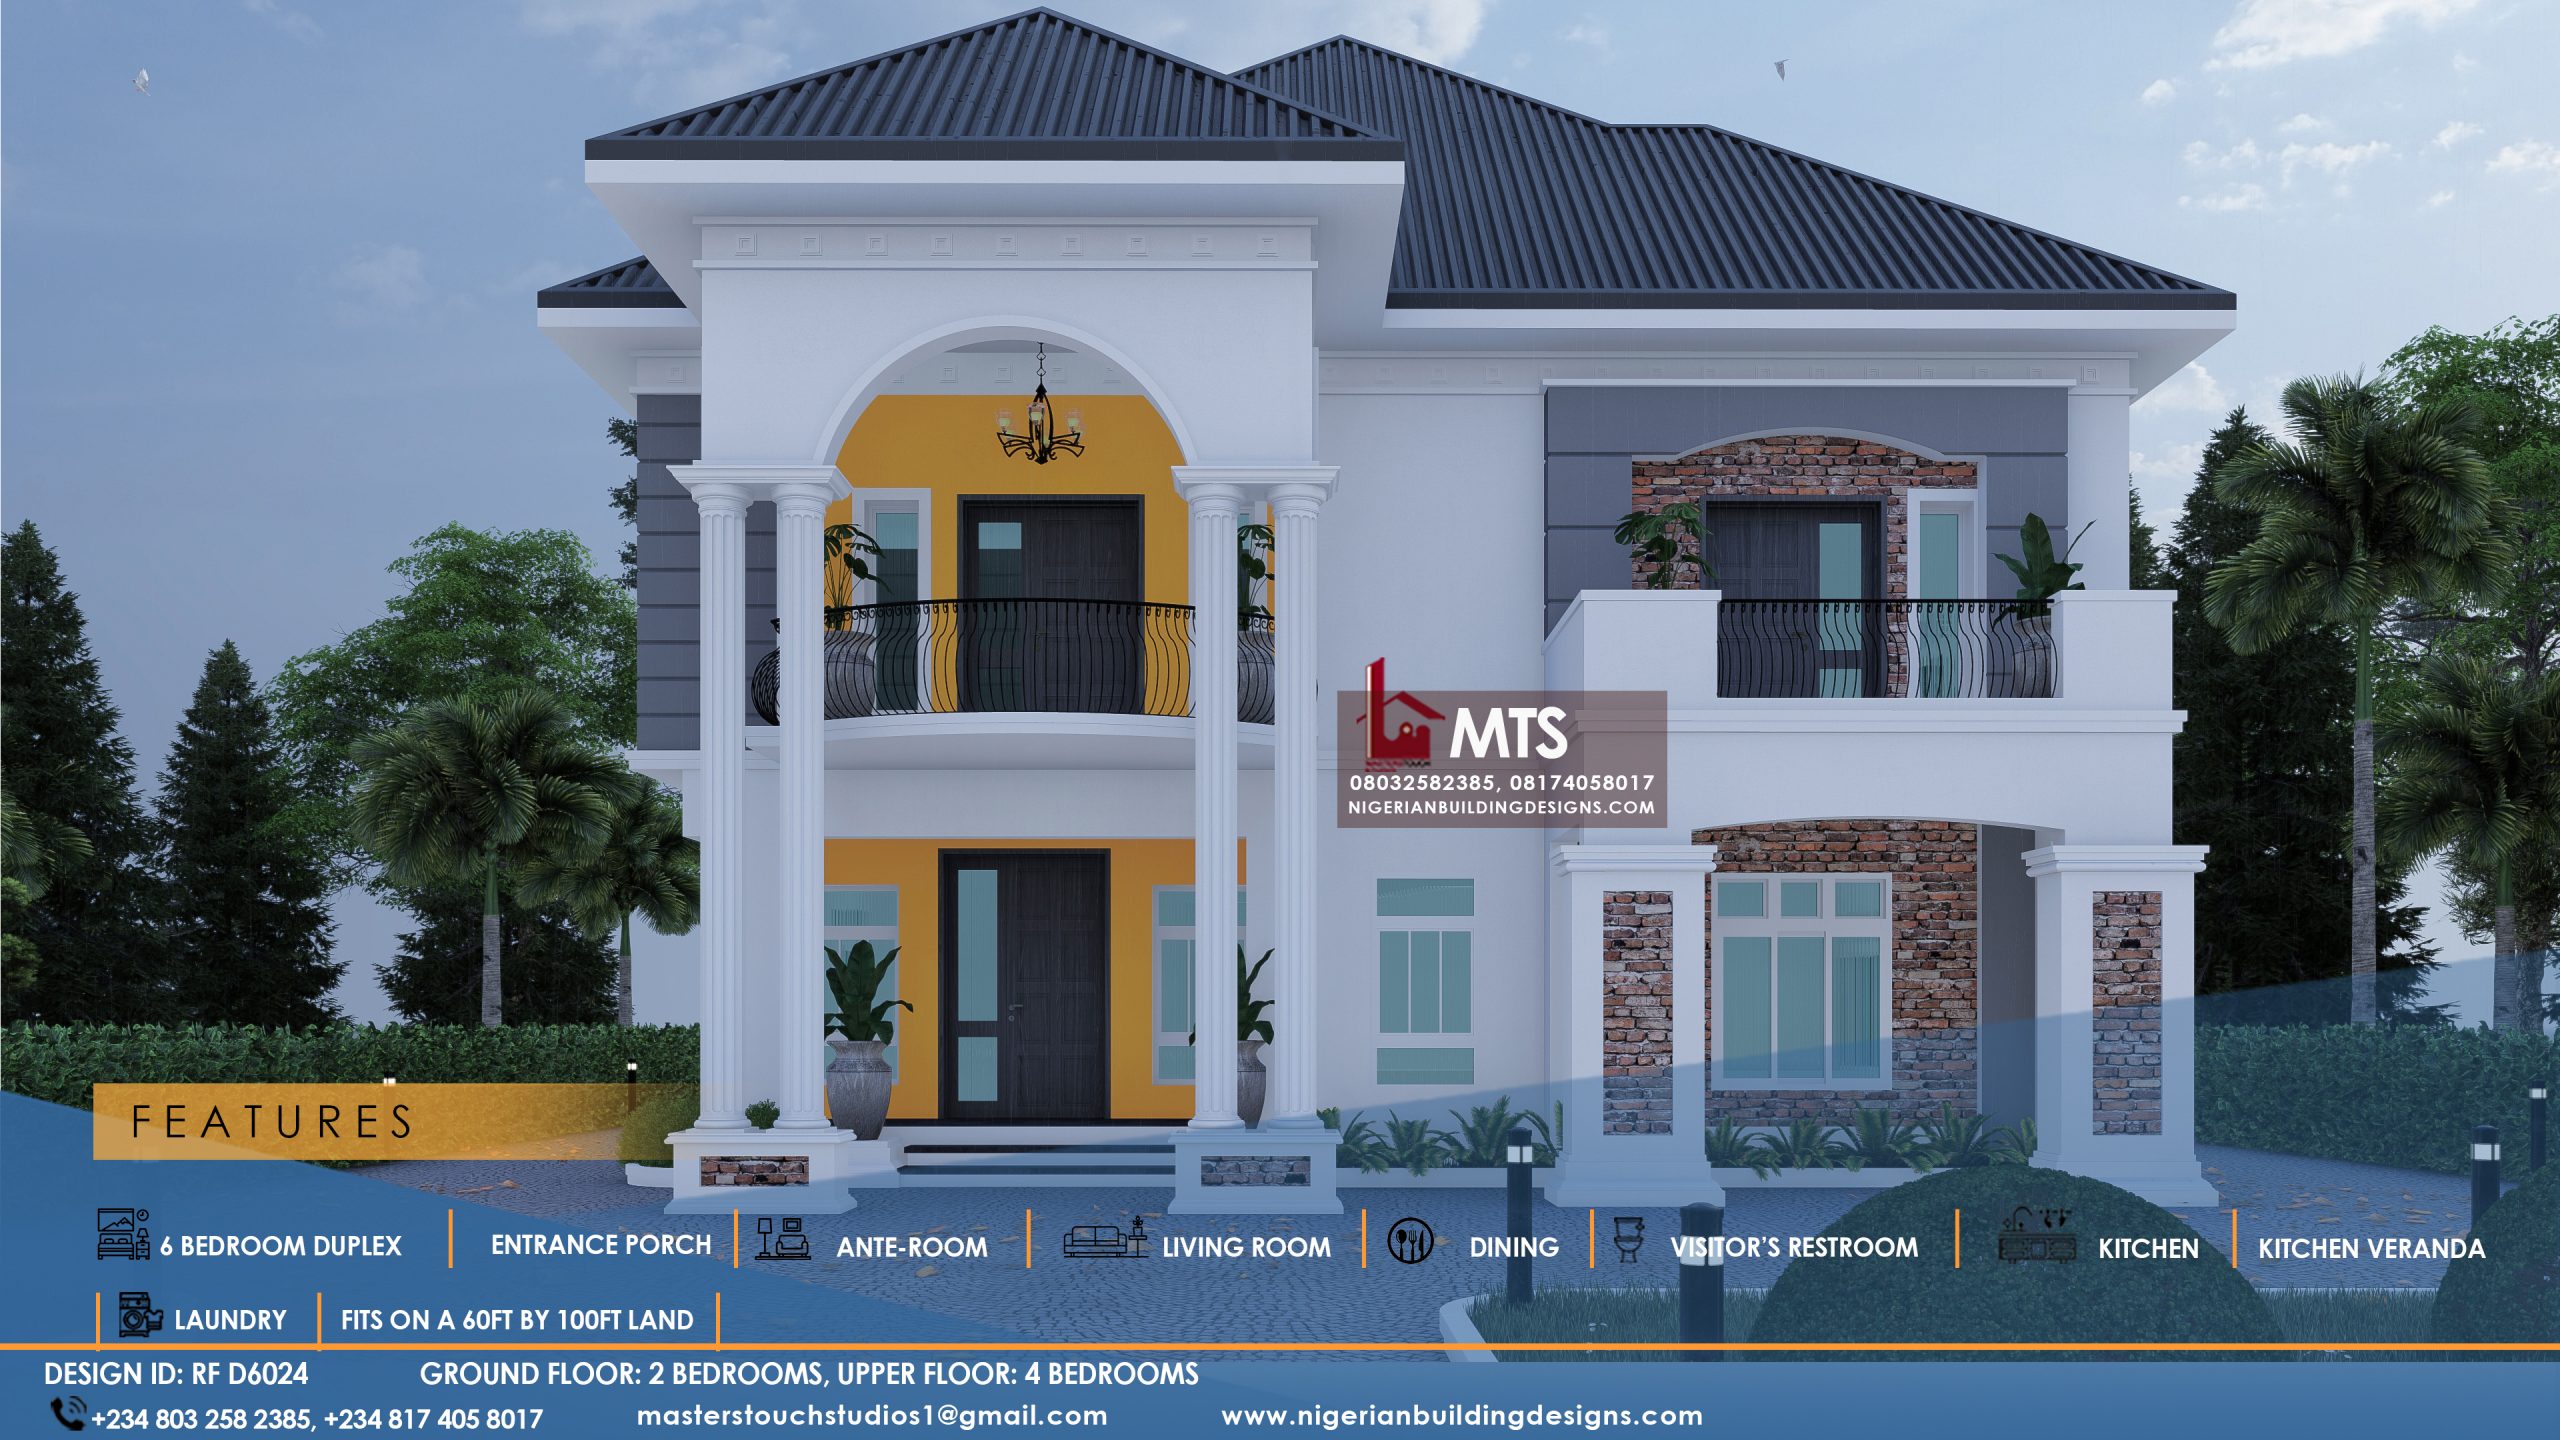


GROUND FLOOR DETAILS
Entrance Porch
Visitor’s wc
Ante room
Living room
Dining area
Kitchen with an island table
Store
Laundry
Kitchen Veranda
Stair lobby
Bedroom 2
FIRST FLOOR DETAILS
Master’s Bedroom
Master’s Balcony
Bedroom 4
Bedroom 5
Bedroom 6
Bedroom 6 Balcony
Family Lounge
Wcs = 7
Bath = 6
All rooms have their own Wc/Bath and closets
All rooms are properly ventilated
Required Land size 60ft by 100ft
For More Info, Call or Whatsapp +2348032582385, +2348174058017
Send a mail to info@nigerianbuildingdesigns.com, Masterstouchstudios1@gmail.com
Hello, could you send me pics of the interior look of this house design and price of the plan
Hi Kay, the cost of the design has been sent to your email address.