
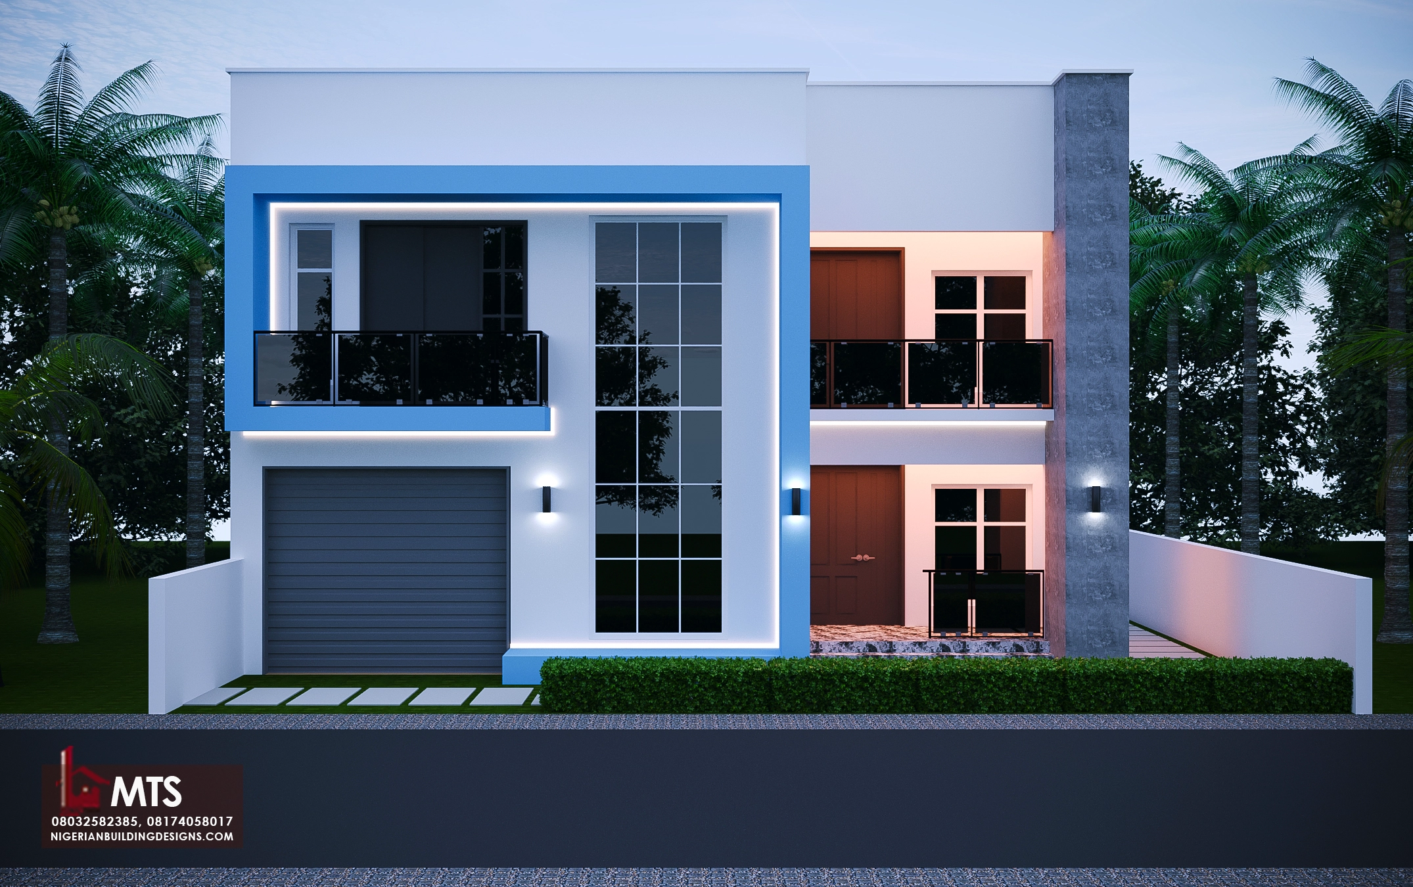

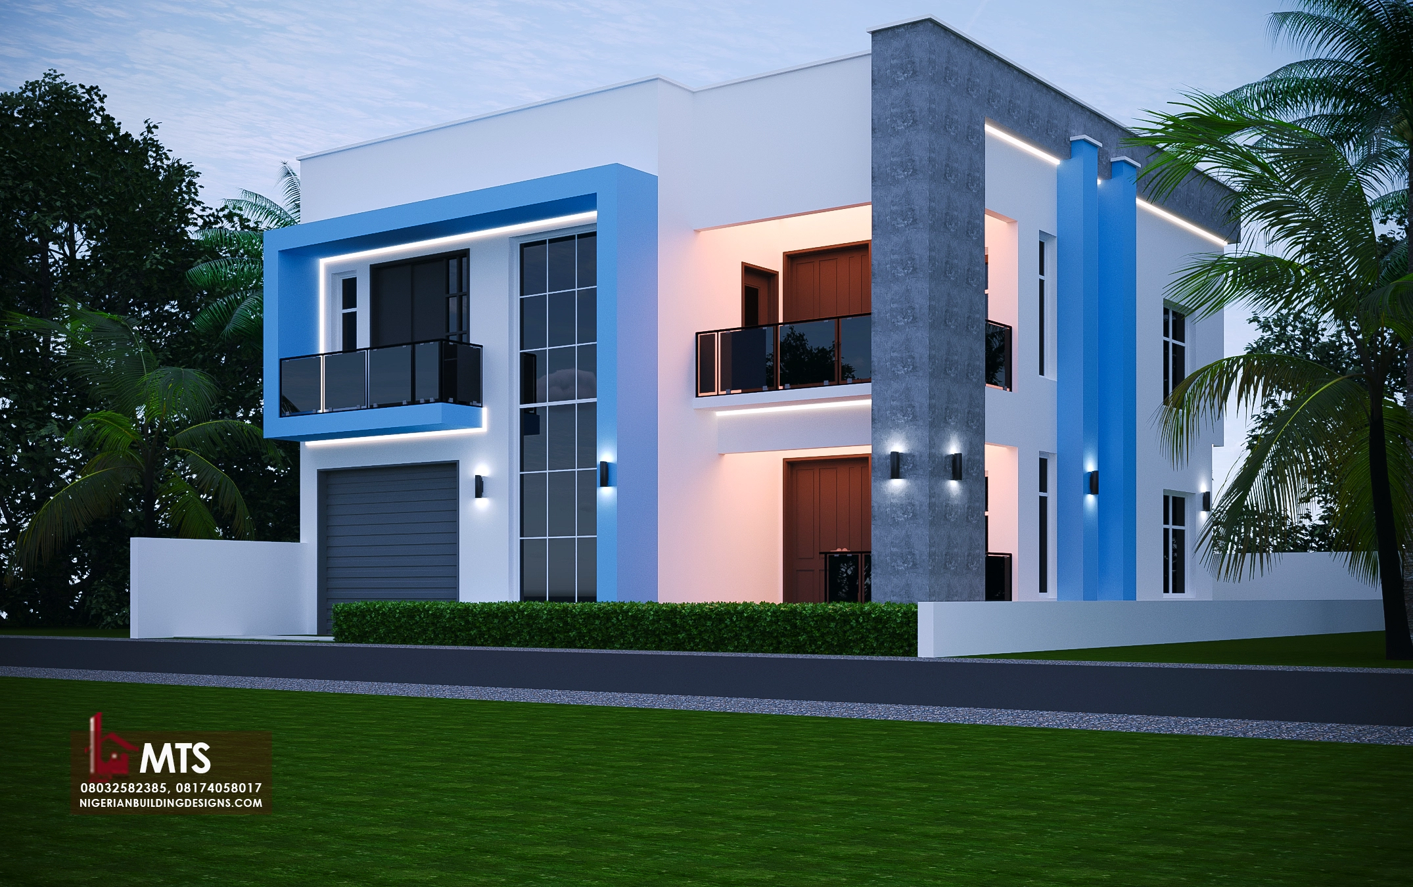
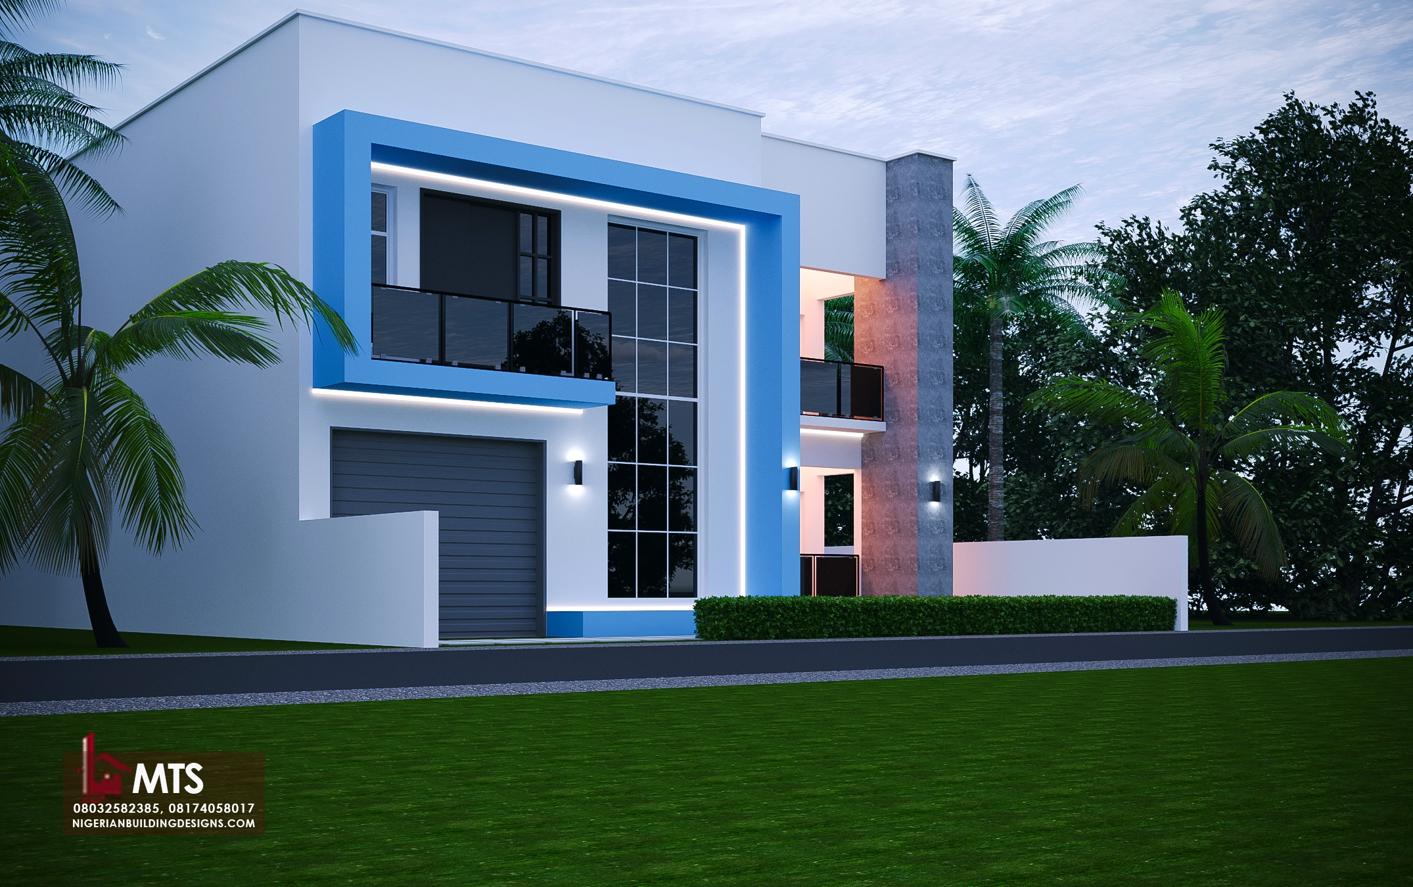
PLAN DETAILS
GROUND FLOOR DETAILS
One car Garage
Entrance Porch
Ante room
Visitor’s Toilet
Main Lounge
Dining
Bedroom 1
Kitchen
Store
Attached boys quarters
Staircase
FIRST FLOOR DETAILS
Bedroom 3
Master’s Bedroom/Bedroom 4
Master’s balcony
Children’s Bedroom
Family Lounge
Family Lounge Balcony
Wcs = 6
Bath = 5
All Bedrooms have their toilet and bathrooms
Floor area 344 m²
Minimum land size 50ft by 75ft
For More Info, Call or WhatsApp +2348032582385, +2348174058017
Send a mail to info@nigerianbuildingdesigns.com, Masterstouchstudios1@gmail.com