
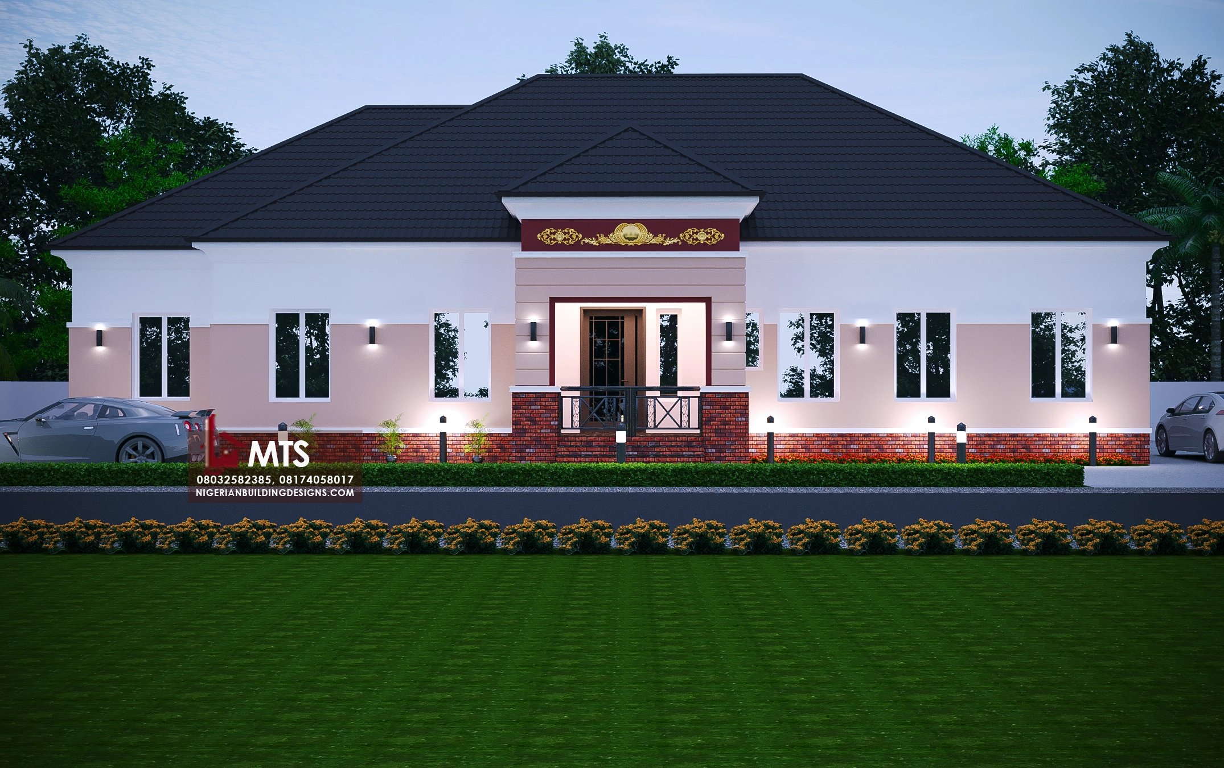

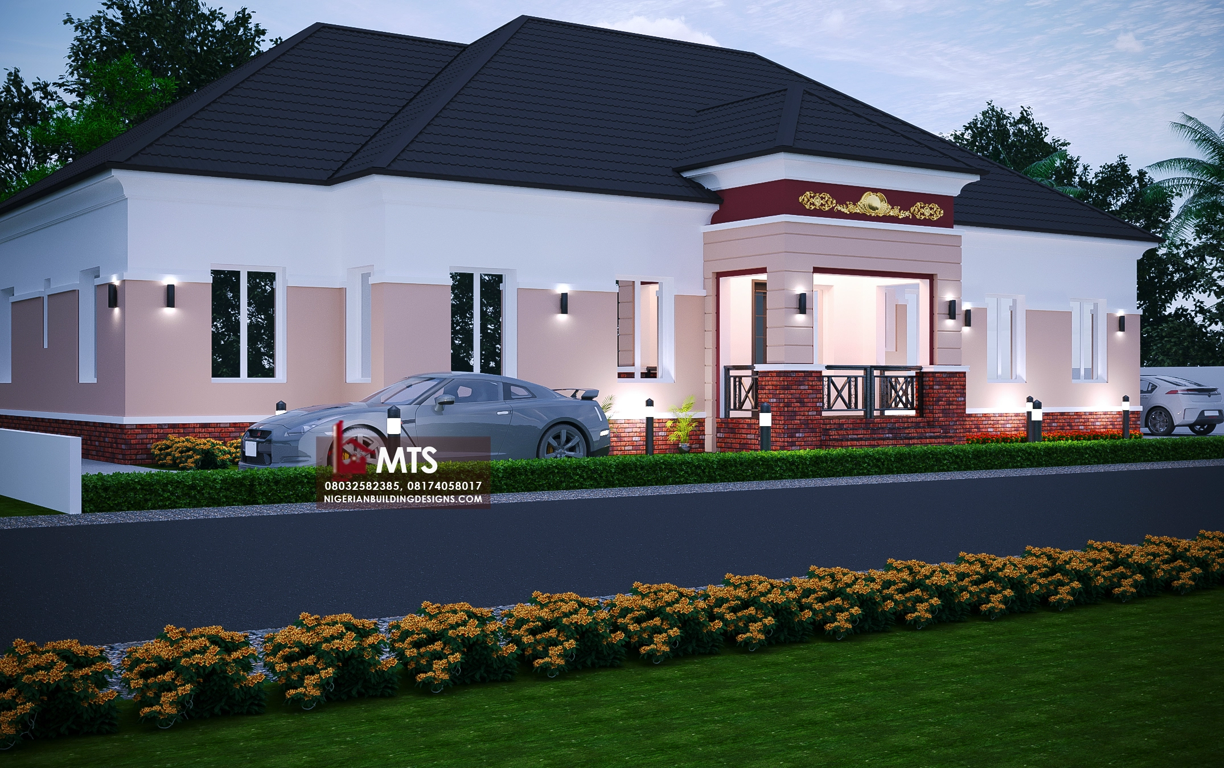
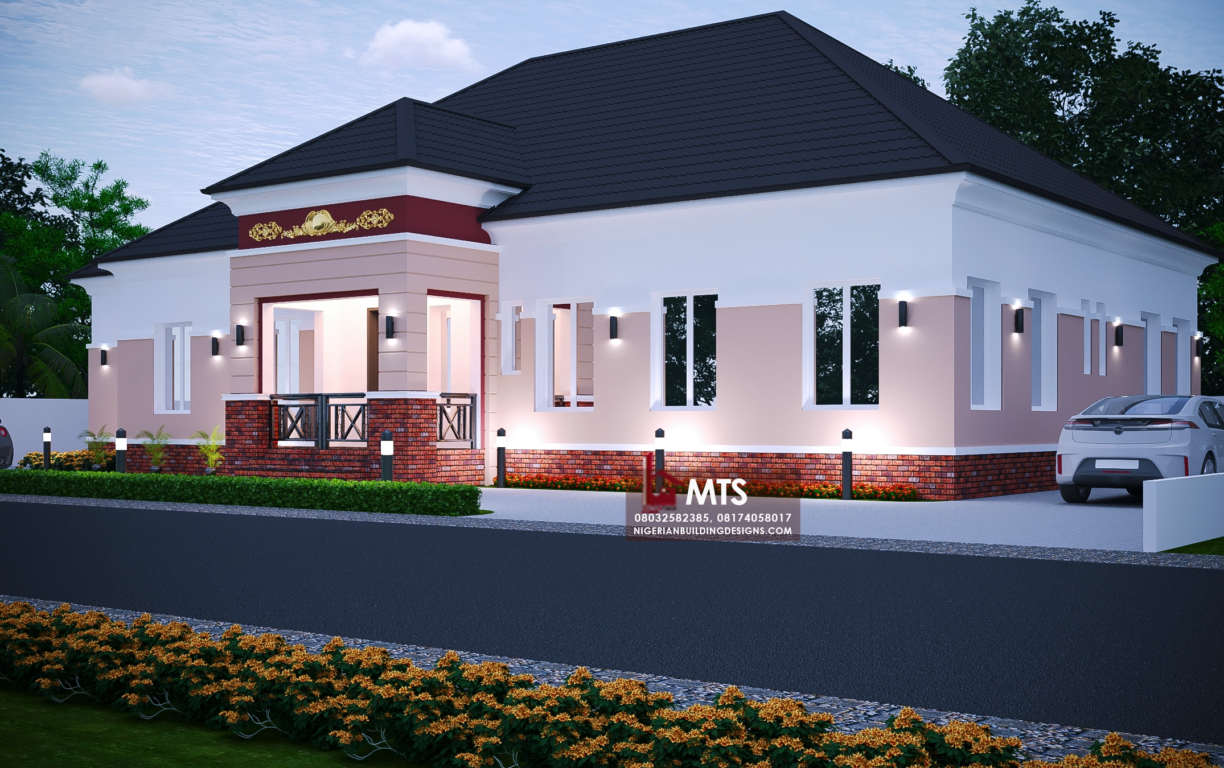
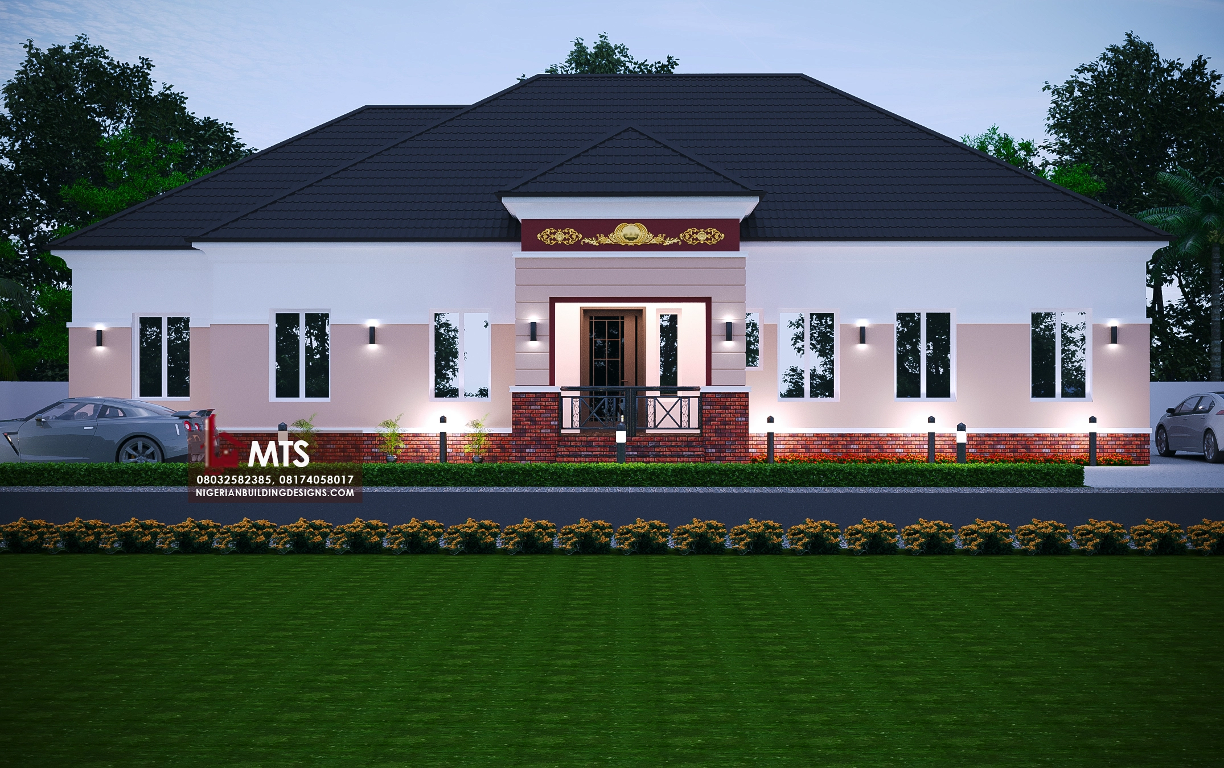
FLOOR PLAN DETAILS
Entrance porch
Ante room
Visitor’s Wc
Lounge
Dining
Bedroom 1
Kitchen
Laundry
Veranda
Bulk room
Study room
Bedroom 2
Master’s Bedroom/Bedroom 3
Wcs = 5
Bath = 3
All bedrooms are en suite
Minimum land size 100ft by 70ft.
For More Info, Call or WhatsApp +2348032582385, +2348174058017
Send a mail to info@nigerianbuildingdesigns.com, Masterstouchstudios1@gmail.com
Plan Price:
300,000 Naira
300,000 Naira