
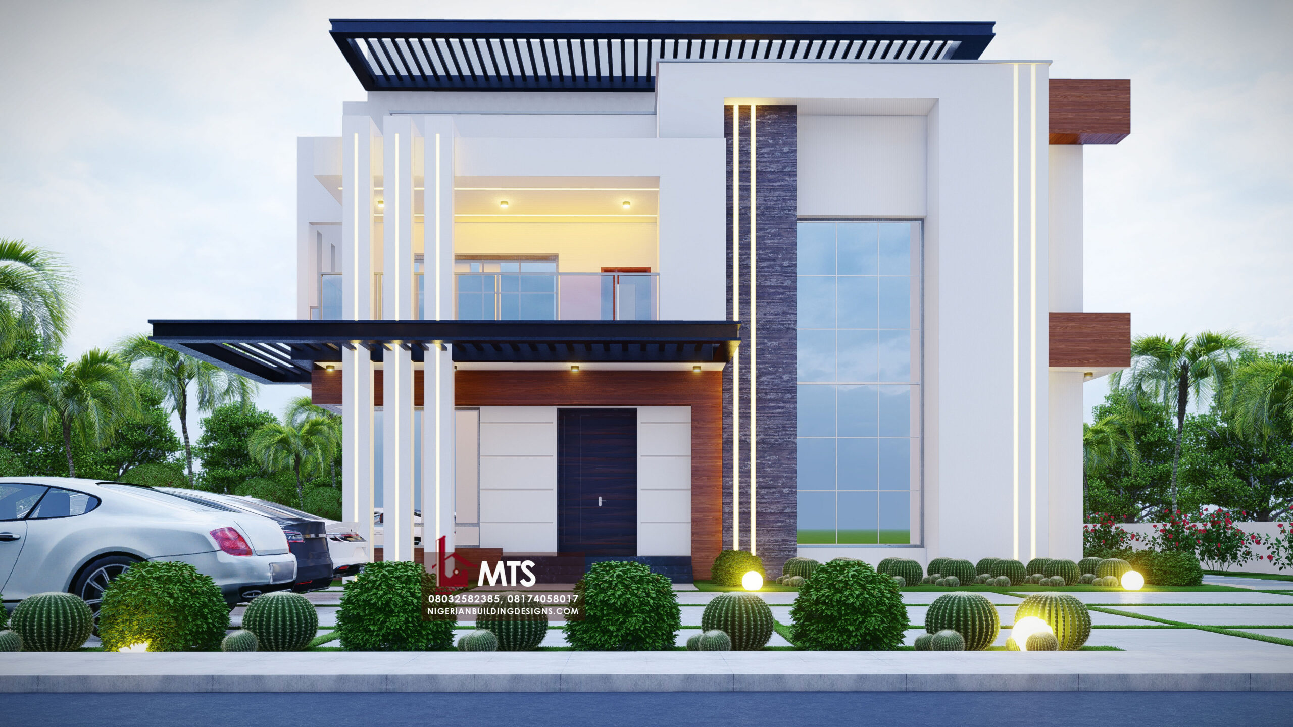

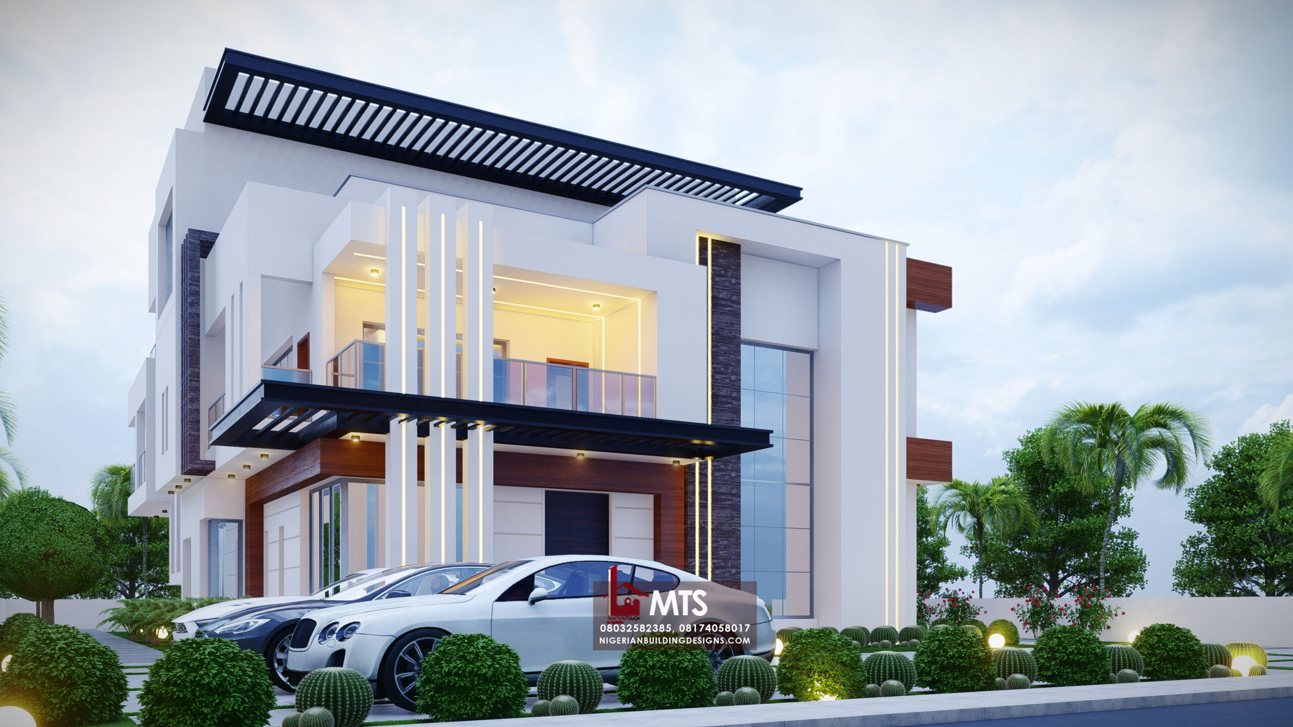
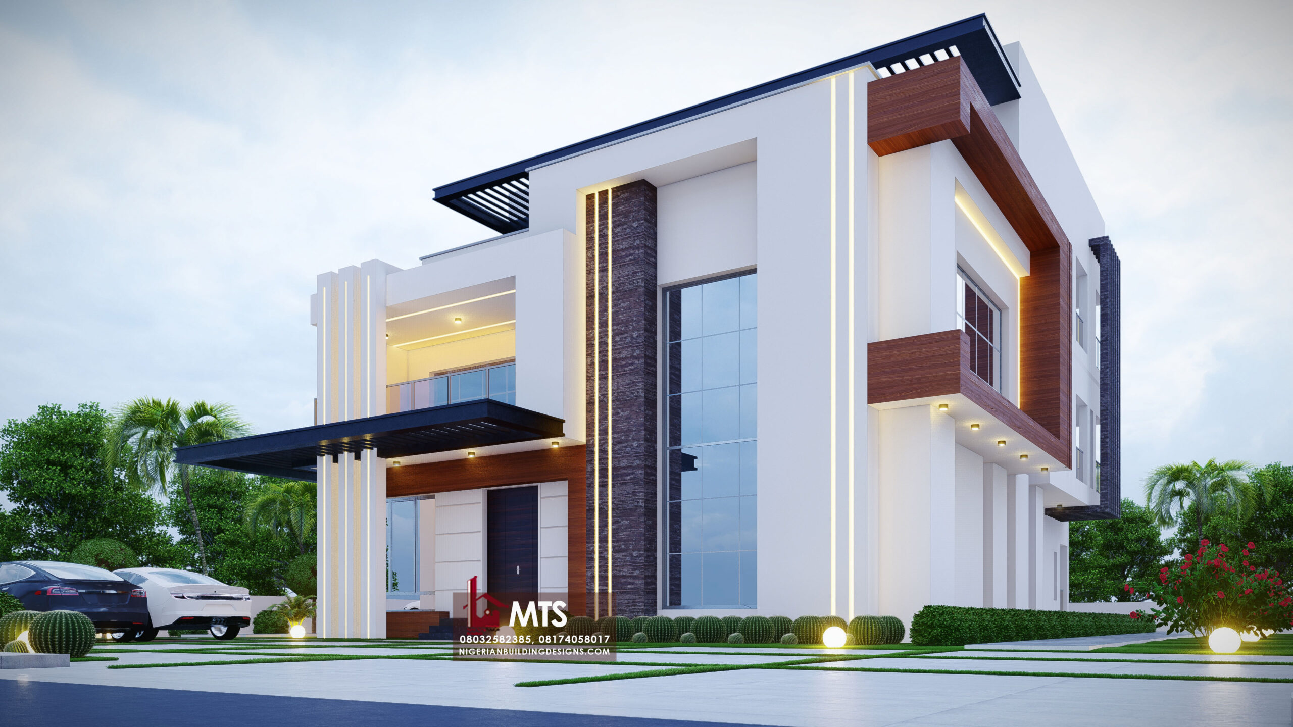

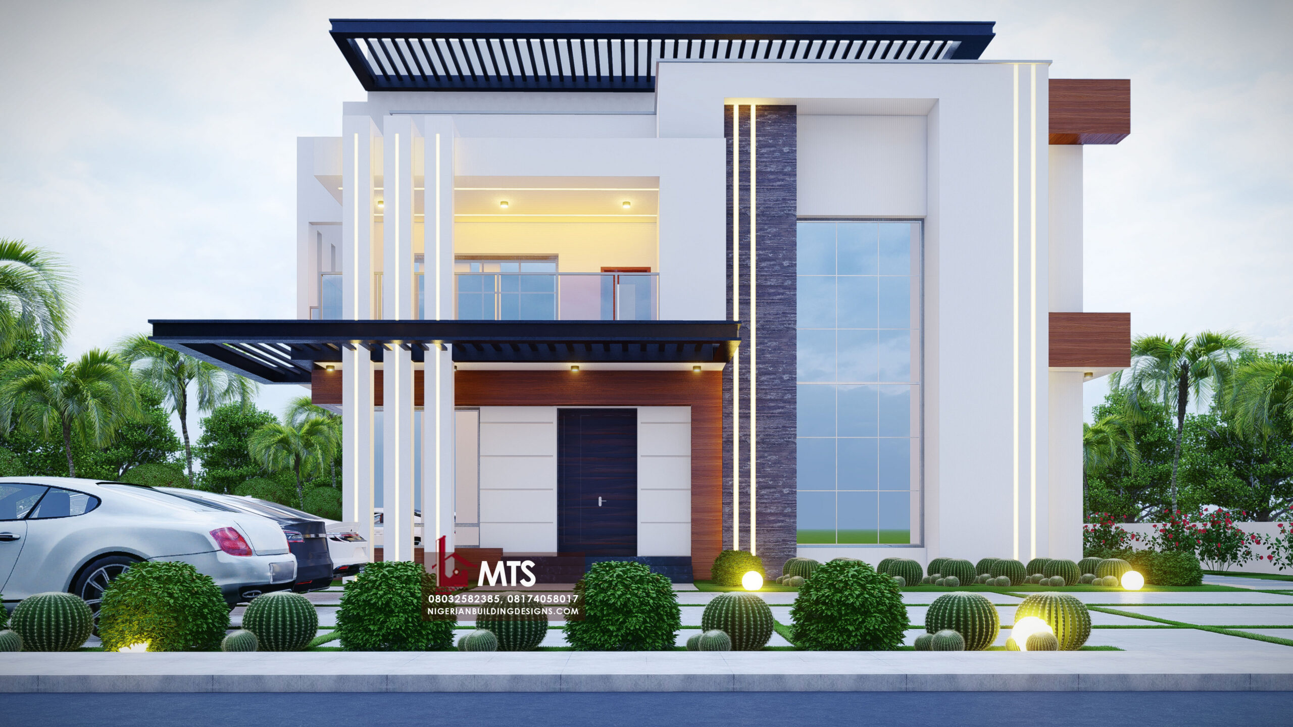
PLAN DETAILS
GROUND FLOOR DETAILS
Ante room
Double volume Main Lounge
Dining
Kitchen
Veranda
Store
Laundry
Bedroom 1
Bedroom 2
Laundry
Visitor’s Wc
Stair area
FIRST FLOOR DETAILS
Master’s Bedroom(Bedroom 3)
Bedroom 4
Bedroom 5
Family Lounge
Balconies
Stair area
PENT FLOOR DETAILS
Master’s Bedroom(Bedroom 6)
Madam Bedroom(Bedroom 7)
Family Lounge
Balconies
Open terrace
Stair area
Wcs = 8
Bath = 7
All Bedrooms have their toilet and bathrooms.
Open concept arrangement
External dimensions 13.9m by 20.1m
Minimum land size = 60ft by 100ft
For More Info, Call or WhatsApp +2348032582385, +2348174058017
Send a mail to info@nigerianbuildingdesigns.com, Masterstouchstudios1@gmail.com
HOW MUCH TO BUILD THIS ALSO HOW MUCH FOR THE COMPLETE DRAWING?
Good day Ekene, the cost of the drawings and the cost of construction have been sent to your email address.
What is the cost of the drawing and total cost of construction.
Can you get good engineers to construct for someone ?
Hi Richard, we sent you a response to your email address.
Can this design be comfortably built on a 540 m²? I would also like to have enough outdoor space for a swimming pool, a BBQ/entertaining area, and ample parking at the front of the property.
Additionally, is it possible to customise or modify the floor plan to suit my requirements? If so, could you also let me know the cost of the plan and any fees associated with making modifications?
Hi Olu, Good day, Thanks for your interest in our designs.
The design would fit on a 540m². What is the length and width of the 540m². For a 18m by 30m land, it would fit. However, where is your land located? The location of the land would determine the necessary setbacks. The design can also fit a small swimming pool but not an outdoor entertainment area.
The floor plans are customizable.